01
Hello world!
Welcome to WordPress. This is your first post. Edit or…


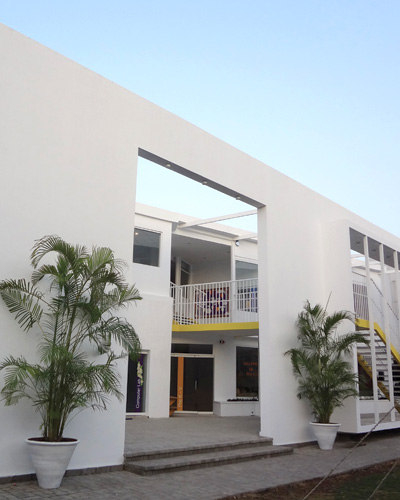
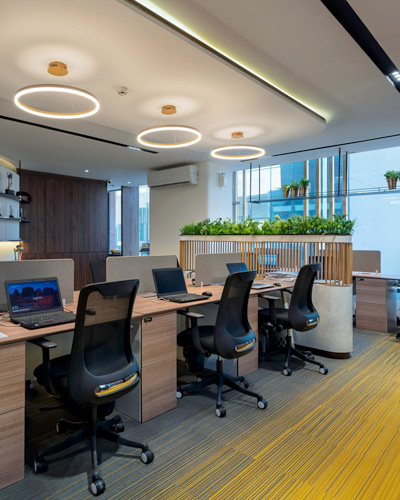
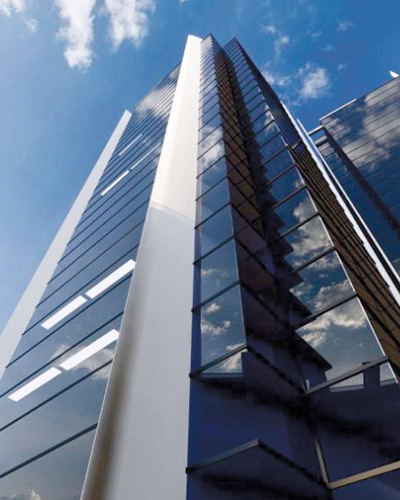
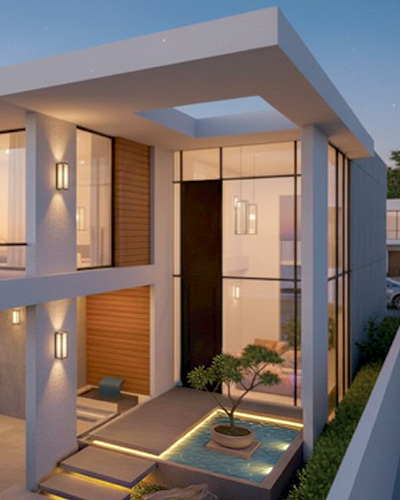
Founded in 2007, Omari & Omari is a multidisciplinary architecture and interior design practice delivering projects across Pakistan. The studio combines thoughtful design, technical expertise, and commercial understanding to create spaces that are functional, enduring, and tailored to each client’s aspirations. Working across architecture, interiors, master planning, landscape design, and renovations, we provide comprehensive design services from concept development and planning approvals through construction documentation, consultant coordination, site coordination, and project completion.
Since its inception, the practice has developed a diverse portfolio spanning commercial, retail, residential, hospitality, educational, institutional, and healthcare sectors. Our experience includes corporate offices, restaurants and cafés, retail environments, supermarkets, educational campuses, healthcare facilities, residential villas, apartment buildings, adaptive reuse projects, and residential transformations. We also specialise in retail shopfronts, visual merchandising, and customer experience environments, recognising the role of architecture in strengthening brand identity and enhancing user experience.
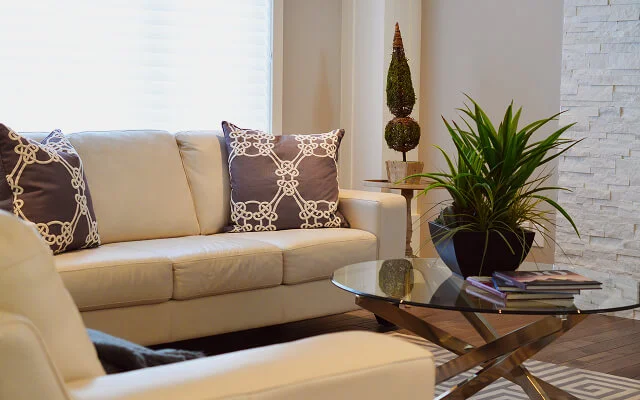
Residential
Commercial
Retail
Mixed-use
Hospitality
Educational
Institutional
Healthcare
Recreational
Master Planning
Landscape Design
Renovation & Adaptive Reuse

Corporate Offices
Retail & Supermarkets
Restaurants & Cafés
Hospitality
Residential Interiors
Educational Facilities
Healthcare
Health Clubs & Gyms
Retail Shopfront Design
Window Display Design
01
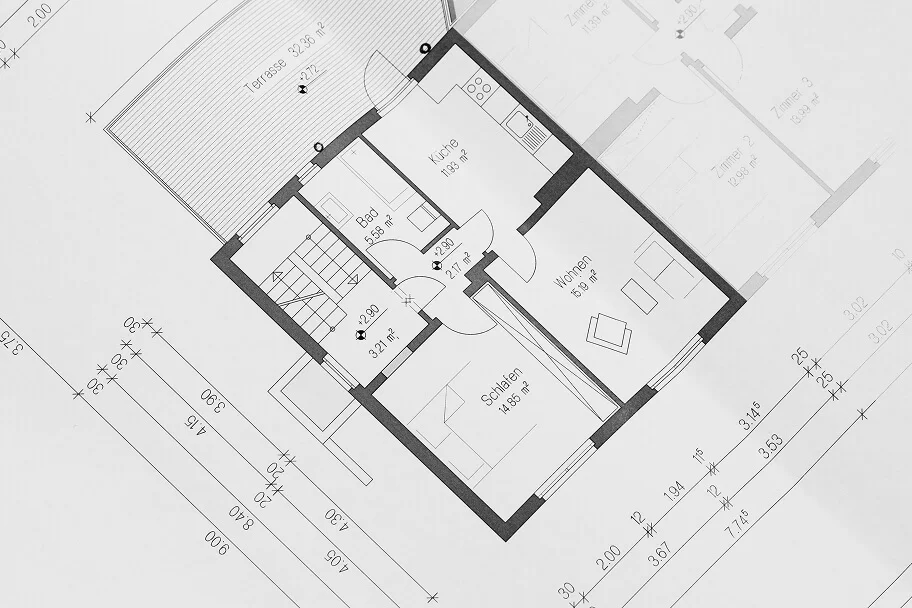
This foundational phase is dedicated to deep listening and strategic insight. We immerse ourselves to discuss aspirations, and functional needs, while assessing the architectural DNA of your space. Together, we establish a clear, inspiring creative brief that serves as the guiding blueprint for the entire journey.
02

Here, ideas take tangible form. We translate the agreed-upon vision into a meticulously detailed master plan. This involves spatial storytelling through drawings and visuals, followed by the careful curation of every material and object that will inhabit the space, ensuring cohesion between concept and reality.
03

We transition from planning to reality with precision and care. Our team manages all logistics, from procurement to artisan coordination, culminating in a carefully orchestrated installation. We handle every detail, transforming the designed space into your lived-in sanctuary for the final, impactful reveal.
CITY PLANNING
A warm, collaborative structured village defined by natural and flexible layouts fostering focus.
RESIDENTIAL
Modern rooftop transformation framing panoramic city views for seamless indoor-outdoor living.
ARCHITECTURE
Fine dining restaurant where rustic warmth and refined elegance craft a serene dining atmosphere.
INTERIOR DESIGN
A downtown sanctuary blending industrial heritage with soft textures for a calm retreat.





We manage your vision’s entire journey, from strategic planning and creative development to flawless execution, ensuring a seamless, cohesive transformation.
We design your building’s core form, integrity, and technical drawings to ensure your vision is built safely, efficiently, and to code from the ground up.
A seamless service transforming architectural shells into complete environments through space planning, material curation, custom furniture, and final cohesive styling.
We navigate permits, zoning, and stakeholder submissions to secure your project’s approvals, ensuring it meets all planning and community guidelines for smooth construction.
We create personalized homes that reflect your lifestyle and strategic commercial spaces designed to enhance brand identity and daily operational flow.

United State
Odoore Studio didn’t just decorate, they translated our lifestyle into a home that feels profoundly personal. Their clear vision and seamless partnership resulted in a space that is both functionally beautiful and deeply our own. The entire experience was refreshingly stress-free. They listened intently, guided us expertly, and transformed our chaotic house into a serene, cohesive sanctuary that exceeds our every expectation.

Philippines
Odoore Studio didn’t just decorate, they translated our lifestyle into a home that feels profoundly personal. Their clear vision and seamless partnership resulted in a space that is both functionally beautiful and deeply our own. The entire experience was refreshingly stress-free. They listened intently, guided us expertly, and transformed our chaotic house into a serene, cohesive sanctuary that exceeds our every expectation.

South Korea
Odoore Studio didn’t just decorate, they translated our lifestyle into a home that feels profoundly personal. Their clear vision and seamless partnership resulted in a space that is both functionally beautiful and deeply our own. The entire experience was refreshingly stress-free. They listened intently, guided us expertly, and transformed our chaotic house into a serene, cohesive sanctuary that exceeds our every expectation.
Welcome to WordPress. This is your first post. Edit or…